
Open House Sat, Sep 26th 02:00 PM - 04:00 PM










Address
1348 Fieldcrest Lane, Oakville, ON
Price
$ 1,689,000
Open House Sat, Sep 26th 02:00 PM - 04:00 PM
Property Attributes
- ID#40866400
- TypeSingle Family
- Listing Status Active
- MunicipalityOakville
- CityOakville
- AreaOakville
- Neighbourhood1007 - GA Glen Abbey
- Postal CodeL6M 2W8
- StyleOther
- Price$ 1,689,000
- Bedrooms4+1
- Bathrooms3
- Half Bathrooms1
- Sqr Footage4132
Data Source:
Canadian Real Estate Association (CREA)
Property Description
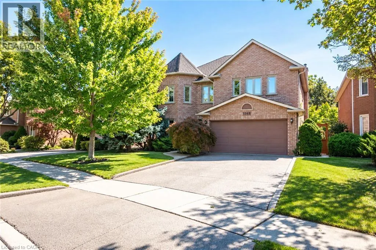
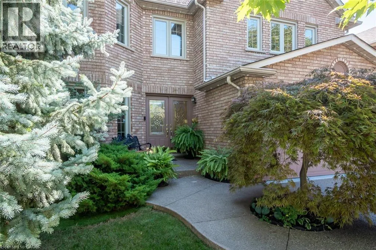
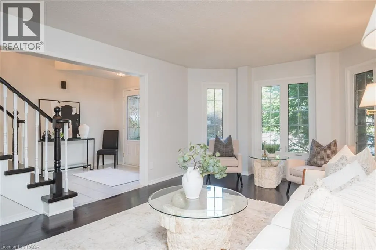
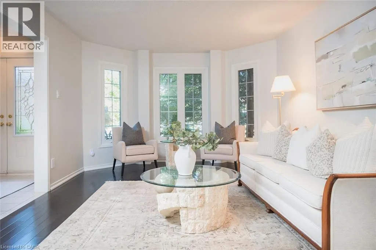
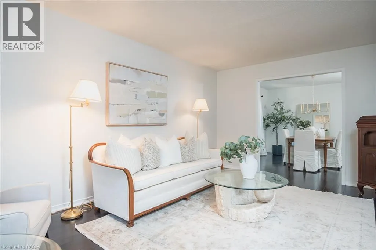
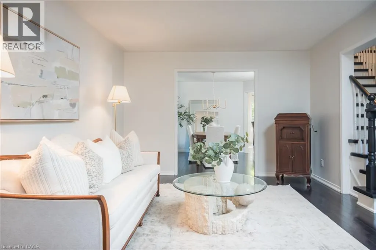
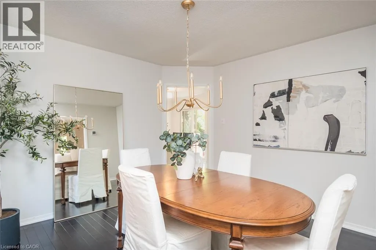
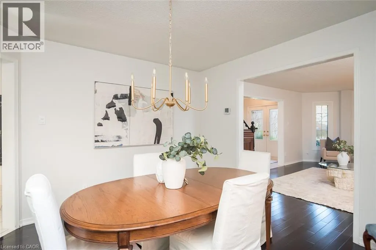
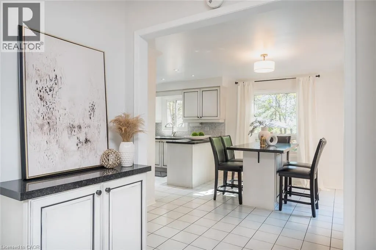
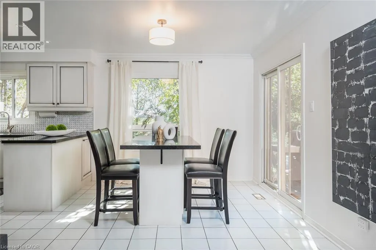
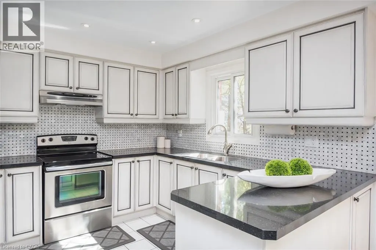
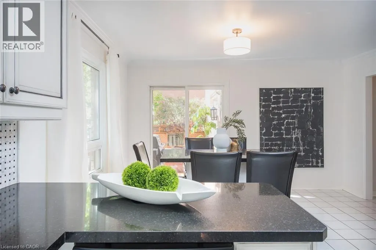
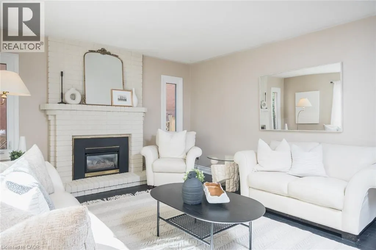
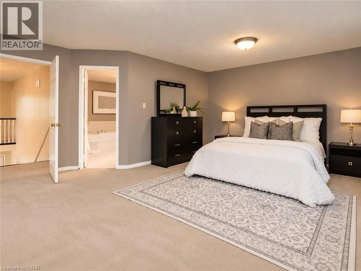
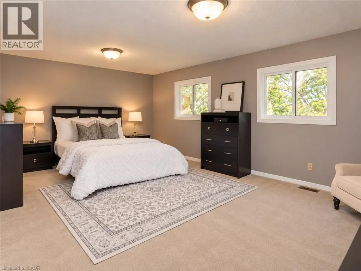
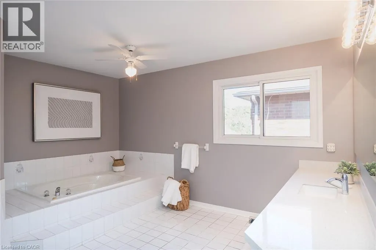
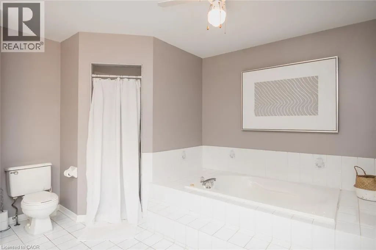
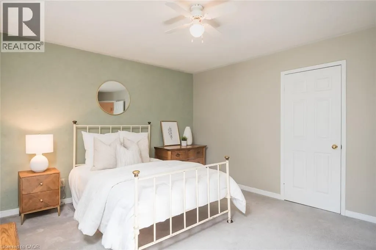
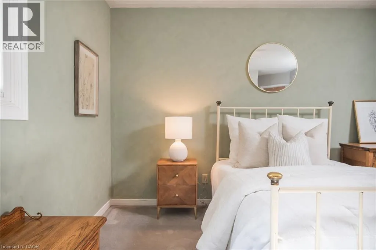
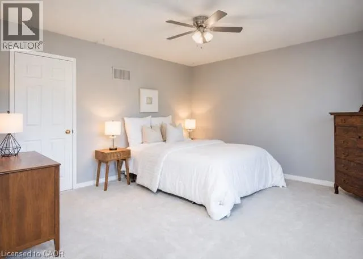
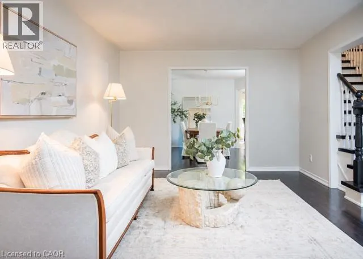
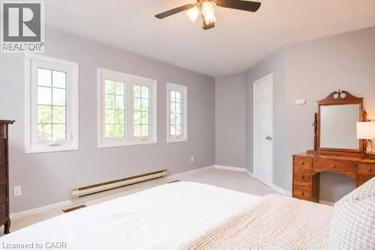
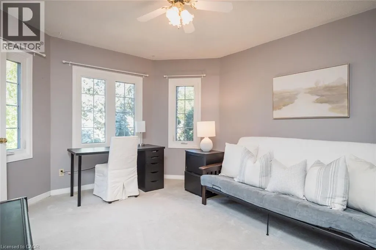
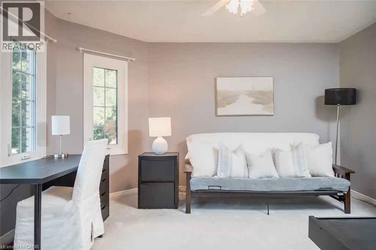
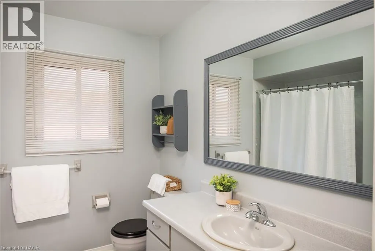
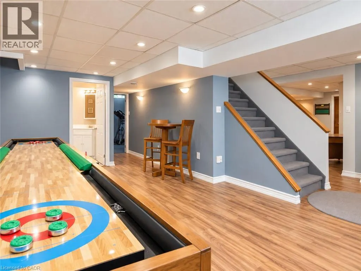
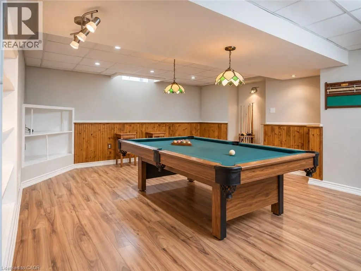
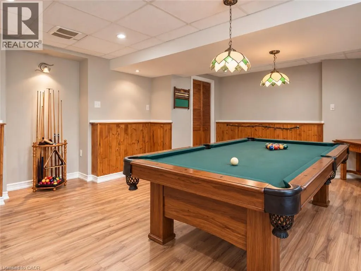
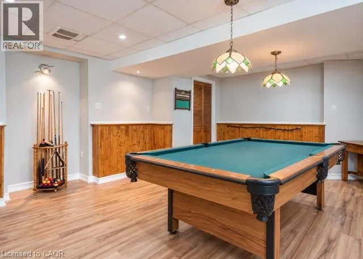
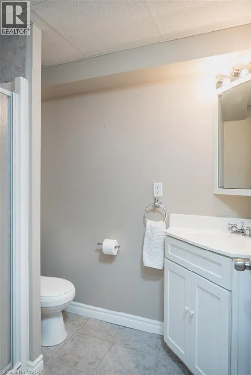
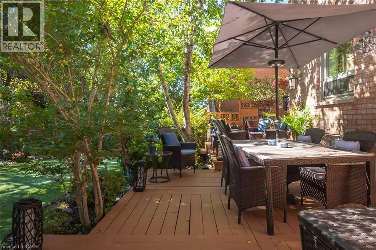
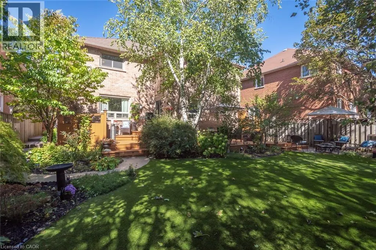
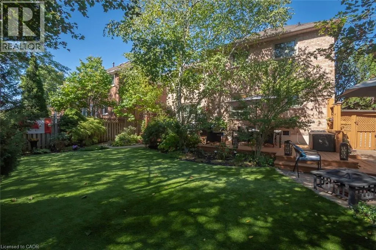
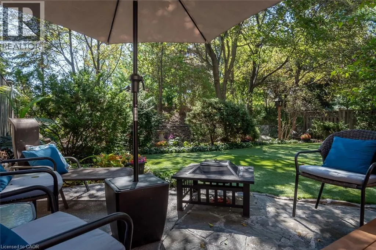
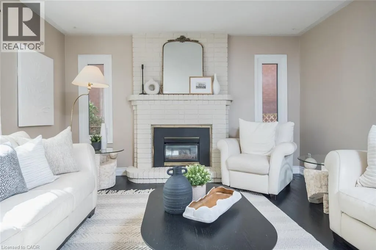
Welcome to this spacious 4+1-bedroom, 4-bathroom detached family home, ideally situated in sought-after Glen Abbey and backing onto peaceful green space. A double-door entrance opens to an impressive foyer with a grand staircase and leads into generously sized principal rooms featuring hardwood flooring throughout. The upgraded kitchen offers plenty of cabinetry, generous prep space and a spacious eat-in area, with direct access to a beautiful multi-tiered deck overlooking the private backyard oasis. The inviting family room is centered around a gas fireplace with a classic brick surround, creating a warm and comfortable space for everyday living. A convenient mudroom provides additional, and a separate side entrance. Upstairs, you’ll find four generously sized bedrooms, including a spacious primary retreat complete with a walk-in closet and grand five-piece ensuite. Three additional well-proportioned bedrooms and a full main bathroom provide plenty of room for the entire family. The finished lower level adds even more versatile living space with a large recreation area, three-piece bathroom and an additional room perfect for a fifth bedroom, home office, gym or guest space. Outside, the multi-tiered deck and private backyard create a true retreat, made even more special by the tranquil green space beyond. Offering generous living space inside and out, this is a wonderful opportunity to enjoy a well-appointed family home in one of Oakville’s most established and desirable communities. (id:7434)
General Features
| Features | Automatic Garage Door Opener |
|---|---|
| Community Features | Quiet Area, Community Centre |
| Property Type | Single Family |
| Zoning Description | RL5 |
| Amenities | Golf Nearby, Park, Place of Worship, Schools, Shopping |
| Building Appliances | Central Vacuum, Dishwasher, Dryer, Refrigerator, Stove, Washer, Window Coverings, Garage door opener |
| Building Architectural Style | Other |
| Building Cooling Type | Central air conditioning |
| Location Description | 403 TO THIRD LINE, TAKE ABBEYWOOD DR TO FIELDCREST LANE |
| Parking Space Total | 6 |
| Building Type | House |
| Ownership Type | Freehold |
| Building.StoriesTotal | 2 |
Interior Features
| Building Fireplace Present | False |
|---|---|
| Building Heating Type | Forced air |
| Building Heating Fuel | Natural gas |
| Basement Development | Finished |
| Basement Type | Full (Finished) |
| Construction Style Attachment | Detached |
| Living Area Range | 4132 |
| Bedrooms | 4+1 |
Exterior Features
| Land Amenities | Golf Nearby, Park, Place of Worship, Schools, Shopping |
|---|---|
| Sewer | Municipal sewage system |
| Exterior Finish | Brick |
Room Details
| Room | Dimensions | Level | Flooring | Details |
|---|---|---|---|---|
| 2pc Bathroom | Measurements not available | Main level | ||
| 3pc Bathroom | Measurements not available | Basement | ||
| 4pc Bathroom | Measurements not available | Second level | ||
| Bedroom | 16'6'' x 10'2'' | Basement | ||
| Breakfast | 10'4'' x 13'6'' | Main level | ||
| Dining room | 12'0'' x 12'0'' | Main level | ||
| Family room | 17'5'' x 13'5'' | Main level | ||
| Foyer | 7'10'' x 8'0'' | Main level | ||
| Kitchen | 9'9'' x 11'0'' | Main level | ||
| Laundry room | 11'6'' x 6'3'' | Main level | ||
| Living room | 12'0'' x 18'2'' | Main level | ||
| Primary Bedroom | 20'2'' x 16'6'' | Second level | ||
| Recreation room | 38'2'' x 30'9'' | Basement |
Amenities
- Views
- New Construction
- Adult 55+
- Lease To Own
- No Strata Fees
- Furnished
- Primary On Main
- Air Conditioning
- Seller Finance
- Green
- Fixer Upper
- Horse
- Golf
- Fireplace
- Deck
- Garage
- Basement
- Pool

Property vs Single Family Average in L6M 2W8
Price
In The Neighbourhood
Just Listed
Oakville (GA Glen Abbey)
$ 1,099,900
- Type
- Single Family
- Rooms
- 4 Beds + 2.5 Baths
SUTTON GROUP QUANTUM REALTY INC.
Open House
Oakville (GA Glen Abbey)
$ 1,999,000
- Type
- Single Family
- Rooms
- 5 Beds + 3.5 Baths
RIGHT AT HOME REALTY, BROKERAGE
Oakville (GA Glen Abbey)
$ 1,549,000
- Type
- Single Family
- Rooms
- 4 Beds + 3 Baths
CENTURY 21 MILLER REAL ESTATE LTD.
Oakville (GA Glen Abbey)
$ 2,249,000
- Type
- Single Family
- Rooms
- 6 Beds + 5.5 Baths
ROYAL LEPAGE REAL ESTATE SERVICES LTD.
Open House
Oakville (GA Glen Abbey)
$ 1,699,000
- Type
- Single Family
- Rooms
- 5 Beds + 3.5 Baths
Royal LePage Real Estate Services Ltd., Brokerage
Oakville (GA Glen Abbey)
$ 1,399,000
- Type
- Single Family
- Rooms
- 4 Beds + 2.5 Baths
REAL ONE REALTY INC.
Oakville (GA Glen Abbey)
$ 1,799,999
- Type
- Single Family
- Rooms
- 5 Beds + 3.5 Baths
HOMELIFE LANDMARK REALTY INC.
Oakville (GA Glen Abbey)
$ 5,500
- Type
- Single Family
- Rooms
- 6 Beds + 3.5 Baths
ROYAL LEPAGE REAL ESTATE SERVICES LTD.
Oakville (GA Glen Abbey)
$ 1,949,900
- Type
- Single Family
- Rooms
- 4 Beds + 3.5 Baths
ROYAL LEPAGE REAL ESTATE SERVICES LTD.
Open House
Oakville (GA Glen Abbey)
$ 1,874,990
- Type
- Single Family
- Rooms
- 5 Beds + 3.5 Baths
RIGHT AT HOME REALTY
Oakville (GA Glen Abbey)
$ 2,450
- Type
- Single Family
- Rooms
- 2 Beds + 1 Baths
RE/MAX ABOUTOWNE REALTY CORP.
Oakville (GA Glen Abbey)
$ 1,799,000
- Type
- Single Family
- Rooms
- 5 Beds + 3.5 Baths
RE/MAX CROSSROADS REALTY INC.
